At AATHARV INTERIOR, we understand that healthcare spaces require a unique balance of functionality, comfort, and trust. Our designs for hospitals, clinics, and diagnostic centers focus on creating healing environments that support patients’ well-being, ensure staff efficiency, and meet international standards of hygiene and safety. With innovative design solutions and modern technology, we transform healthcare facilities into spaces of care and confidence.
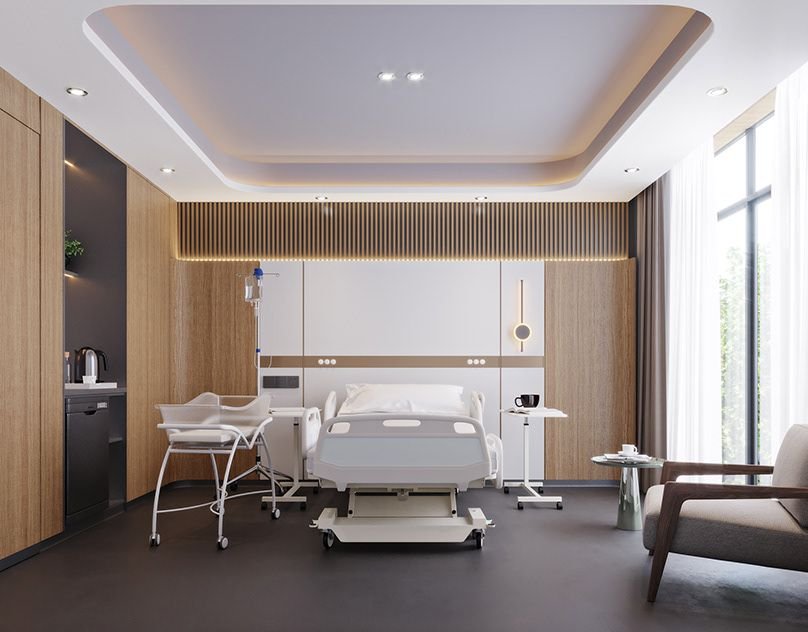
Our interiors focus on patient comfort with calming colors, natural lighting, and thoughtfully designed waiting areas and consultation rooms. We ensure that every corner enhances healing and provides a sense of safety and trust.
View more...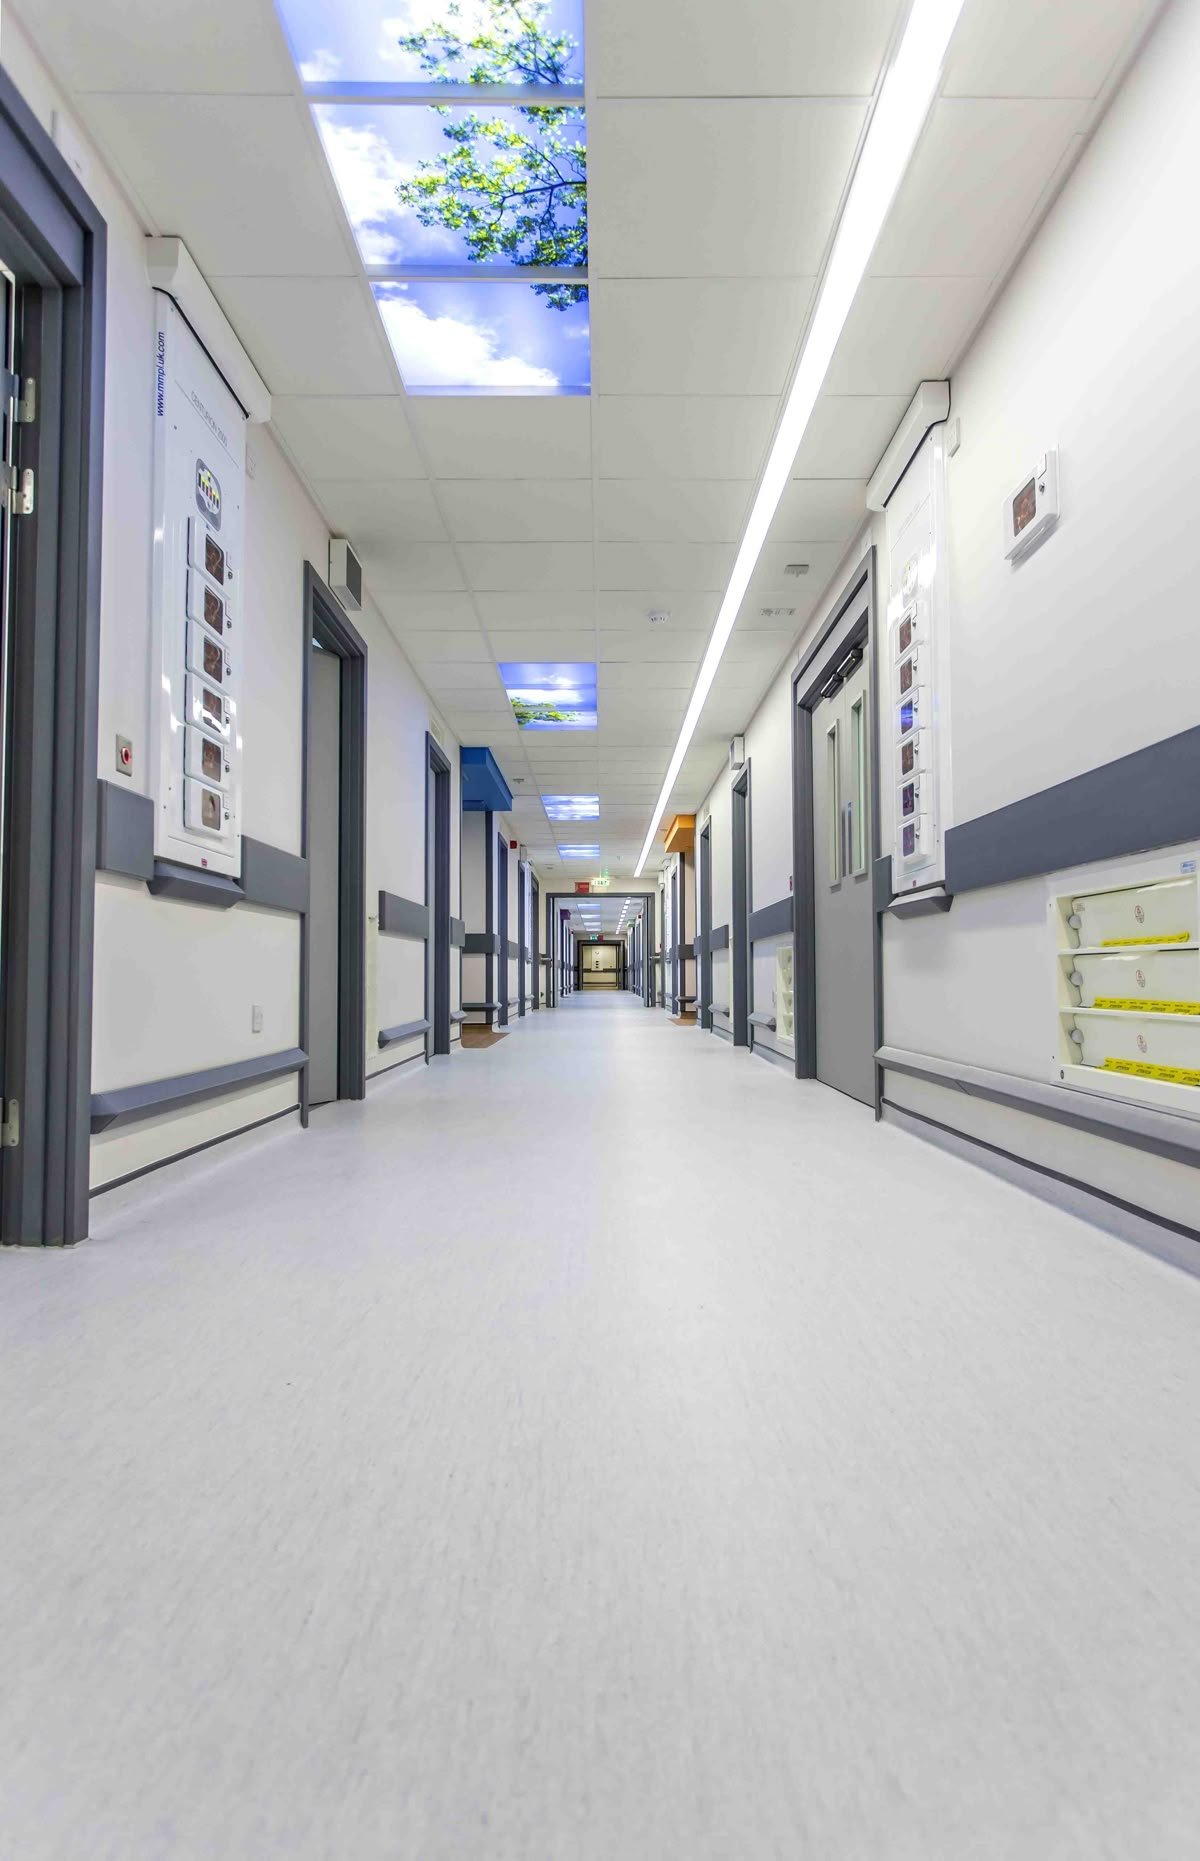
In clinics and hospitals, hygiene is critical. We design with antimicrobial materials, seamless surfaces, and efficient layouts that make cleaning easy while ensuring infection control and patient safety.
View more....jpg)
We create functional spaces for doctors, nurses, and staff with ergonomic furniture, well-planned nurse stations, and efficient consultation rooms that improve workflow and enhance productivity.
View more...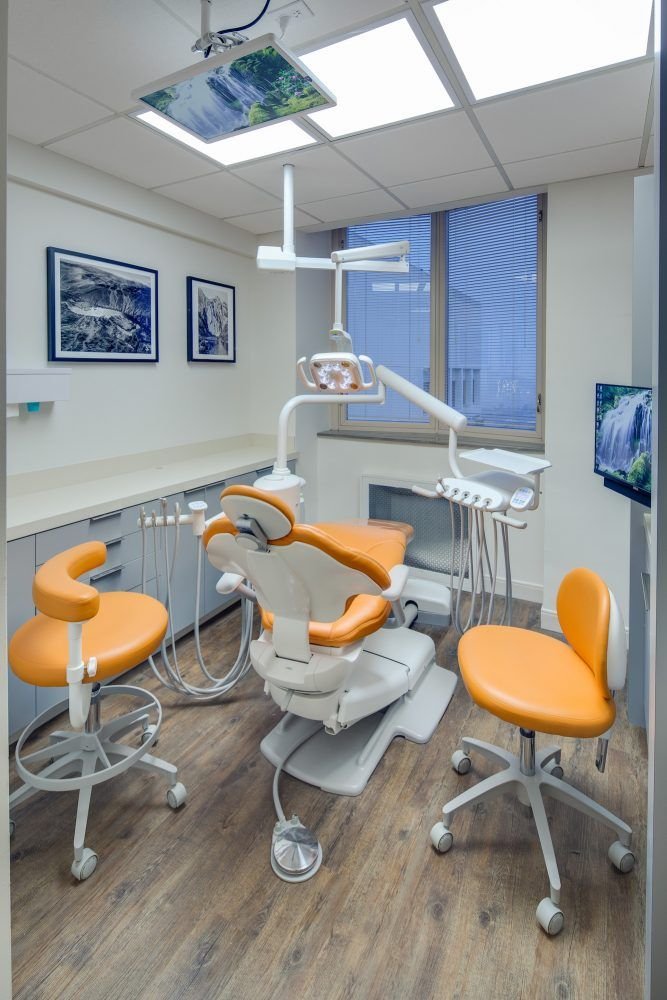
From digital patient check-in kiosks to advanced diagnostic room setups, we integrate modern technology seamlessly into healthcare interiors to support both medical professionals and patient care.
View more...



































A good clinic or hospital interior covers patient flow from reception to consultation, hygiene-first material selection, clear wayfinding, comfortable waiting areas, staff-friendly work zones, and provision for medical equipment and IT. We plan all of this at the layout stage so the space works for patients and staff from day one.
We specify easy-to-clean, low-porosity surfaces: antimicrobial laminates, seamless flooring, washable paints, and minimal-joint counters. Material choices are listed in the BOQ with specifications, so you can verify what goes into patient areas before execution starts.
Yes. We design clinics, dental and specialty practices, diagnostic centres, and hospital departments. Each format gets its own planning logic: patient-centred layouts, hygienic spaces, staff-friendly zones, and technology integration are handled as separate design workstreams.
It depends on the size and whether the site is new or operational. We commit to a timeline at agreement stage, sequence work in phases, and run workshop production off-site so on-site time stays short. Quality checks and snag resolution happen before handover, not after.
In most cases, yes. We phase the execution area by area, schedule noisy work outside consultation hours where possible, and seal work zones to control dust. The goal is that your practice keeps running while the interior is upgraded.